
Part one raced a small commercial set and saved nineteen minutes. This one is the set we actually wanted to test: 337 Robson Street, a 31 unit apartment building in Nanaimo, British Columbia, drawn by Rocky Point Engineering. Twenty mechanical sheets, from the cover and schedules through a parkade, four residential levels, a roof, three sheets of typical unit plans, and the schematics, details and specifications behind them.
Multifamily is where a count by hand goes slow, and it is not because there is more to count on each page. It is because the floor plans do not show the equipment at all. Every suite on Levels 2 to 5 carries a note, "refer to unit plans", and the fan coil, the energy recovery ventilator and the grilles for that suite are drawn once, on a unit plan, for each unit type. The job is to work out which type sits where, count one of each, and multiply.
Same estimator as before. Aaquib Khan ran the set once in Bluebeam and Excel, and once through Monaro. As in part one, the Monaro clock covers his hands-on time and not the unattended processing run that happens after upload.
The result
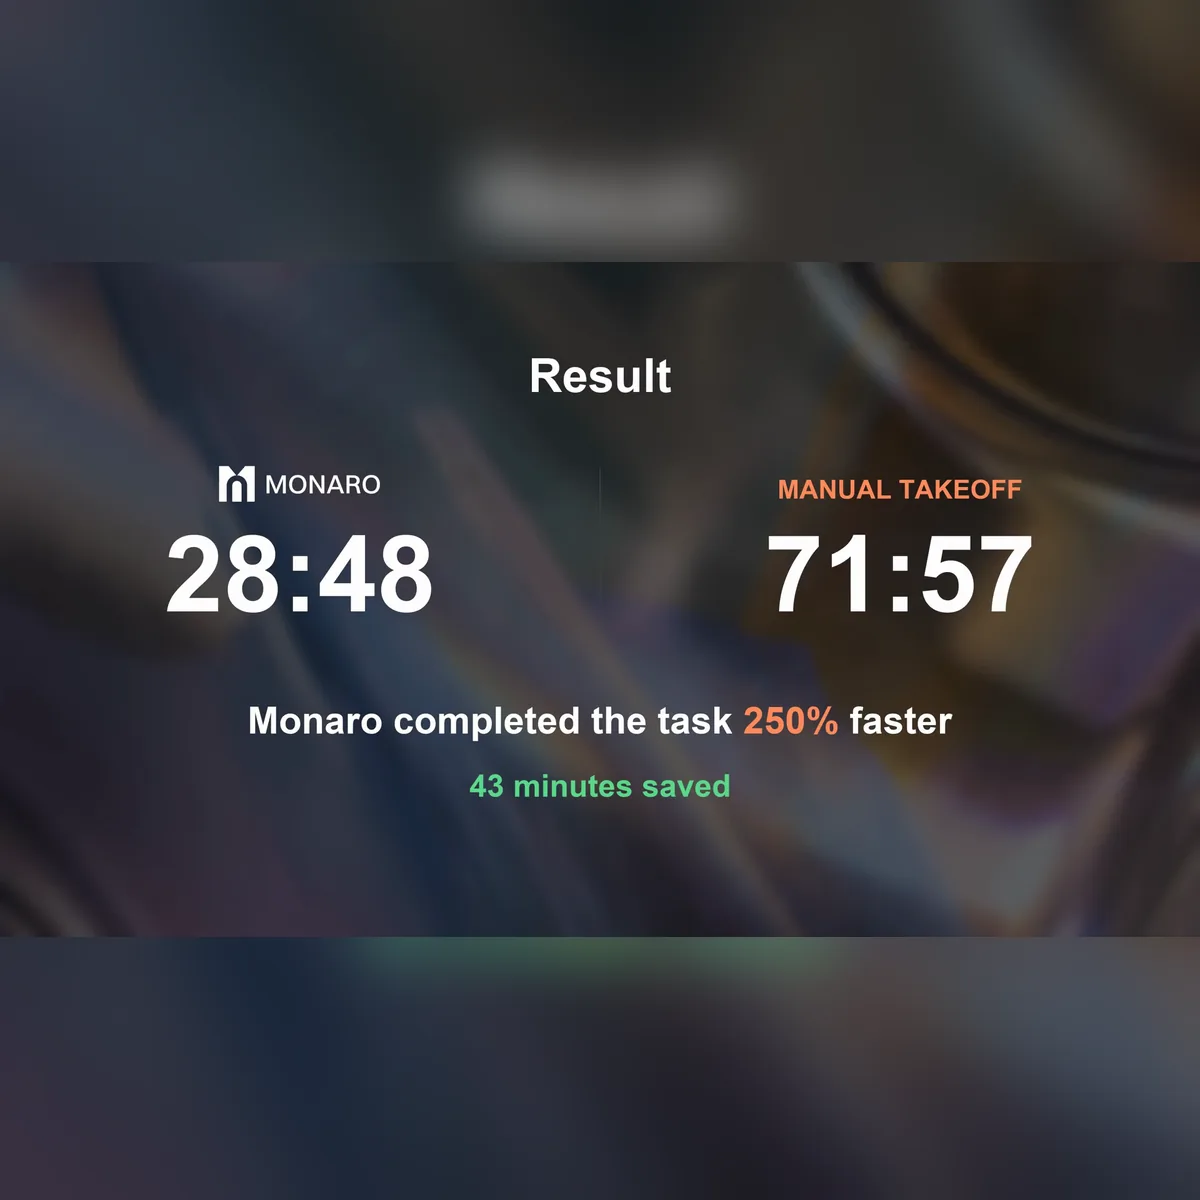
- Monaro: 28 minutes 48 seconds of estimator time. Takeoff reviewed, building composition set, 14 flagged items resolved, QA approved, quote generated.
- Manual: 71 minutes 57 seconds. Unit mix listed, tags counted, totals compiled, then a verification pass.
- Difference: 43 minutes. The Monaro run finished in 40 percent of the time.
- Both runs landed on the same multiplied totals.
The numbers both runs reached
The quantities that matter on a job like this are the ones multiplied across suites, and they matched to the unit.
- FCU-1 fan coil units: 32 both times. Thirty-one suites plus one in the parkade.
- ERV-1 energy recovery ventilators: 25. ERV-2: 6. Thirty-one suites between them.
- R-1 150 mm return grilles: 31. S-1 150 mm supply diffusers: 31. S-1 100 mm supply diffusers: 24.
- W-1 wall caps: 4. CU-2 condensing units: 31.
Both runs also made the same judgement call. The unit mix includes a type D1 that has no unit plan of its own. The manual spreadsheet carries the note "considering Unit D1 as Unit D because no unit plan for D1". The Monaro composition lists six unit types, A, A1, B1, B2, C and D, and treats D1 the same way.
Monaro's finished takeoff rolled 254 tagged items into a 75 line quote across ten schedules: 39 items of general equipment, 17 electric baseboards, 8 exhaust fans, 4 pumps, 2 domestic water heaters, and one each of electric duct heater, expansion tank, make up air unit, supply fan and unit heater.
Where the 72 minutes went
- 0:00 to 1:40. Opening the set and the sheet thumbnails.
- 1:40 to 10:50. Listing units by level. Before any counting, a spreadsheet of every suite number on every level against its unit type, then a summary of the mix. Nine minutes, and essential: get the mix wrong and every count is wrong by a multiple.
- 10:50 to 13:25. Setting up the tag matrix, one column per plan, one row per tag.
- 13:25 to 50:00. The takeoff. Parkade, each residential level, the roof, and the unit plans, placing a marker on every device. Thirty-seven minutes.
- 50:00 to 63:10. Excel. A take off sheet by plan, a typical sheet that multiplies each unit type's equipment by its count, and a summary. Twelve minutes, with notes against the gaps: a second water heater drawn but never tagged, two pumps and two air devices in the schedule but not found on a plan, three tags on the plan but missing from the schedule.
- 63:10 to 71:57. Verifying. Back into Bluebeam to step through the sheets a second time.
Where the 29 minutes went
- 0:00 to 1:00. Creating the project and uploading the PDF. The processing run follows, off the clock.
- 1:40 to 12:10. First review, sheet by sheet, from the parkade up through the roof and into the unit plans. Checking each detection, resolving flags, and finding the scheduled tags with no detection.
- 13:25 to 23:50. Building composition. This is the multifamily step. On each floor plan the estimator draws a box around a suite and assigns its unit type. Monaro reads the equipment from that type's unit plan and multiplies it out, showing the arithmetic on every number: ERV-1, one per unit, times twelve, equals twelve. Ten minutes for the whole building.
- 25:10 to 27:50. Second review, this time by tag rather than by sheet, confirming the multiplied totals.
- 27:50 to 28:48. QA approval and the quote.
What the comparison actually shows
The forty-three minutes came from the same three places as part one, only larger. Nine minutes of listing units by level and twelve minutes of Excel multiplication became ten minutes of composition, done on the drawing rather than in a spreadsheet beside it. Thirty-seven minutes of placing markers became about thirteen minutes of checking them. And the eight minute verification pass became a three minute second review, because the second view already exists in the tag list.
What did not change is the judgement. Both runs had to decide what D1 was. Both found equipment on the plans that the schedule did not mention, and schedule entries that the plans did not show. By hand, those went into a red remarks column. In Monaro, they arrived as fourteen flags and a list of sixteen scheduled tags with no detections, waiting for a person to resolve them. The difference is where the hour goes: by hand it went into producing the numbers, and in Monaro it went into checking them.
If you have a residential set that you think would break this, send it to us. The awkward ones are the most useful thing we receive.
