
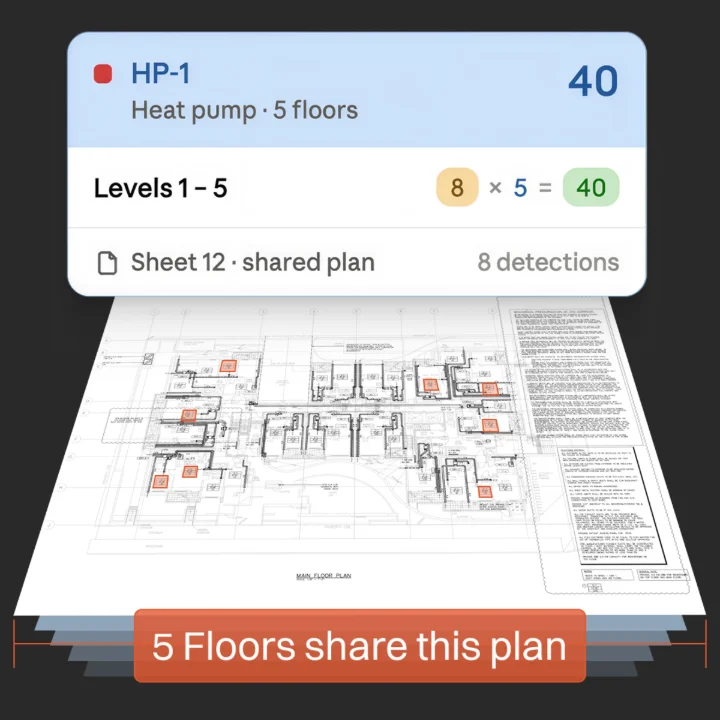
In July 2026 we released version 3, and the headline was support for complex drawing types. That phrase hides a lot. In practice it mostly meant one thing: multifamily buildings.
A tower is not a big office floor
On a commercial floor plate, most equipment is drawn where it goes. You count what you see. Multifamily does not work that way. A thirty storey residential building might be drawn with four typical unit plans, a handful of floor types, and a note telling you how they repeat.
The equipment for six hundred apartments is therefore drawn once, or four times, not six hundred times. Everything after that is composition.
Reading the composition
Before counting anything, the set has to be understood as a building rather than a stack of sheets:
- Which sheets are typical unit plans, and how many distinct unit types exist
- Which floors are identical, and which are not, because the ground floor, the amenity level and the mechanical penthouse rarely are
- How the unit mix maps to floors, which is usually stated in a schedule or a note rather than drawn
- Which equipment is per unit, and which is per floor or per building
Get that wrong and every count downstream is wrong by a multiple. This is the failure mode that matters in residential work: not missing one diffuser, but missing an entire unit type, or applying a count to twenty eight floors when it belongs to twenty six.
Counting once, multiplying correctly
Once the composition is understood, the arithmetic is the same one a coordinator does by hand. Count the equipment in a typical unit. Multiply by the number of that unit type. Add the per floor equipment, multiply by floors. Add what serves the building as a whole.
Doing it by hand is not difficult. It is just slow, and it is unforgiving, because a single wrong multiplier moves the quantity by hundreds of units rather than by one.
Where it still needs a person
Residential sets are where anomalies earn their keep. If a set tags two hundred ERVs across two hundred and forty units, and the pattern everywhere else is one per unit, something is wrong: a unit type was missed, a revision changed the mix, or the engineer genuinely intended it. That is a judgement call, so it goes to the estimator rather than getting resolved quietly.
Why this was the release that mattered
Plenty of takeoff work in this trade is residential, and residential is exactly where a tool that only reads what is drawn falls apart. Version 3 was about understanding how a building is put together, not just what is on the page.
If you have a residential set that gives it trouble, send it to us. The awkward ones are the most valuable thing we receive.
