
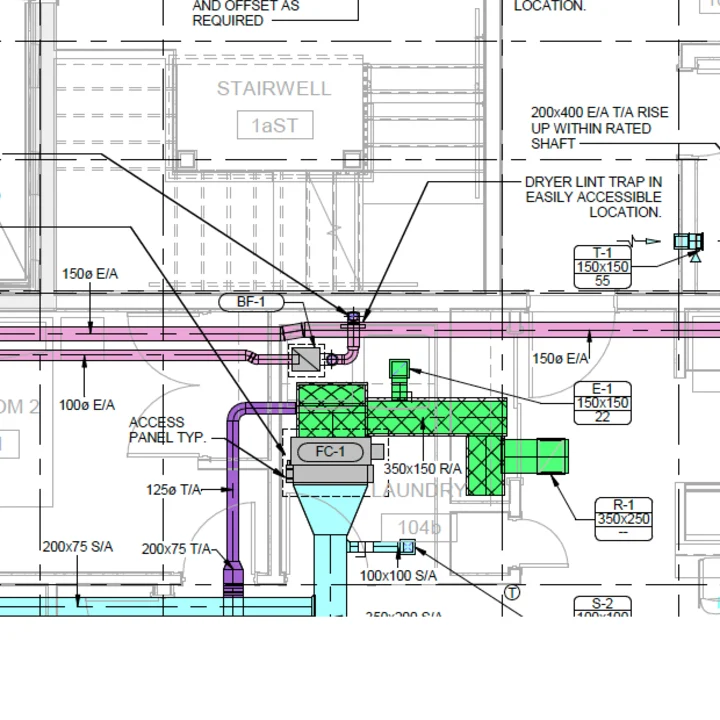
A construction takeoff is the process of counting and measuring every item shown on a set of construction drawings so it can be priced. The estimator works through the plans sheet by sheet and turns lines, symbols and tags into a list of quantities: 14 rooftop units, 212 diffusers, 38 VAV boxes, and so on. That list becomes the foundation of the bid. You will also hear it called a quantity takeoff, a material takeoff, or just "doing the count."
If the takeoff is wrong, the quote is wrong, no matter how good your pricing is. That is why the takeoff is where most estimating time goes, and where most expensive mistakes start.
Takeoff vs estimate: what is the difference?
People use the two words interchangeably, but they are separate steps.
- The takeoff answers "what and how many." It is a list of items and quantities pulled from the drawings and specs.
- The estimate answers "how much." It applies material pricing, labor, freight, markup and margin to the takeoff.
A good estimator can price fast. What slows everyone down is the counting. On a typical commercial HVAC drawing set, a manual equipment takeoff can take 4 to 8 hours before a single price goes in.
Who does construction takeoffs?
Most guides assume the takeoff is done by a general contractor or a subcontractor. In HVAC, there is a third group doing a lot of takeoffs: wholesale distributors.
- General contractors take off the whole job to build their bid and check sub pricing.
- Mechanical contractors take off equipment, ductwork, piping, controls and labor for their scope.
- HVAC distributors take off the equipment a contractor needs to buy, so they can send a quote. Many contractors send the full drawing set to two or three distributors and ask them to "price the package." The distributor that comes back fastest and most accurately usually wins the order.
For distributor quote desks, the takeoff is a sales tool. Every hour spent counting is an hour not spent on the next bid.
What goes into an HVAC takeoff?
An HVAC takeoff usually covers some or all of these categories:
- Major equipment: rooftop units (RTUs), air handling units (AHUs), split systems, heat pumps, chillers, boilers, energy recovery ventilators (ERVs), and dedicated outdoor air systems (DOAS).
- Terminal units: VAV boxes, fan coil units, unit heaters and cabinet unit heaters.
- Fans: exhaust fans, supply fans, and inline fans.
- Air distribution: grilles, registers and diffusers (often called GRDs), plus dampers and louvers.
- Ductwork and piping: measured by length and size, usually taken off by the mechanical contractor or sheet metal shop.
- Controls: thermostats, sensors and DDC points.
A distributor's takeoff usually focuses on the first four categories. That is the equipment they can supply and the part of the job where accurate counts matter most.
The three kinds of quantities
Every takeoff measures items in one of three ways:
- Counts: individual items, like 6 exhaust fans or 40 ceiling diffusers. This is most of an equipment takeoff.
- Linear measurements: lengths, like 300 feet of 12-inch round duct.
- Area or volume: square footage of duct insulation, or cubic yards of concrete for an equipment pad.
How a construction takeoff works, step by step
The process looks similar whether you use a highlighter or software.
- Collect the full bid package. Drawings, specifications and every addendum. A takeoff from an outdated set is a takeoff you will redo.
- Read the legend and general notes. Learn the engineer's symbols, abbreviations and tagging style before you count anything.
- Start with the schedules. Equipment schedules list each tag with its model, capacity, electrical data and accessories. They tell you what to look for on the plans.
- Count tags on the plans. Find every instance of each tag across floor plans, roof plans and enlarged plans.
- Apply typicals and multipliers. A note like "typical of 6 floors" means one counted floor is really six.
- Reconcile. Compare your plan counts to the schedule. Mismatches are where errors hide.
- Check the specs. Division 23 tells you approved manufacturers, required accessories and anything shown nowhere on the drawings.
Manual, digital and automated takeoffs
Takeoff methods have gone through three stages.
Manual takeoff. Paper plans, colored highlighters, a scale ruler and a notepad. It still works, it is slow, and fatigue causes missed counts on big sets.
Digital, or on-screen, takeoff. PDF markup tools like Bluebeam let estimators click on symbols to count and trace lines to measure. It is faster than paper and easier to share. But the estimator still finds and clicks every item by hand, so the time savings flatten out on large jobs.
AI takeoff. Software reads the drawing set, finds the equipment schedules, and counts tags across every sheet automatically. The estimator reviews and confirms the result instead of producing it from scratch. Monaro is built for this, specifically for HVAC equipment takeoffs at distributors. The goal is simple: we do the counting, you do the quoting.
AI does not remove the estimator. Drawings are messy. Engineers break their own tagging conventions, schedules get split across sheets, and keynotes point to other keynotes. The best tools show you what they found, flag what they are unsure about, and let you correct it quickly.
Common takeoff mistakes
These are the errors that cost estimators the most:
- Missing an addendum that adds, removes or resizes equipment.
- Not applying typicals, so a "typical floor" gets counted once instead of five times.
- Double counting equipment shown on both a floor plan and an enlarged plan.
- Ignoring spec-only scope, like required curbs, hail guards or factory-mounted disconnects that never appear on the plans.
- Trusting the schedule alone. Schedules list each tag once. The plans show how many there actually are.
How long does a construction takeoff take?
It depends on the size of the project and how clean the drawings are. A small tenant improvement might take an hour. A multi-floor commercial building with hundreds of terminal units can take a full day or more by hand. Automated takeoff software can bring a typical equipment takeoff down to minutes, with the estimator's time spent reviewing rather than counting.
Frequently asked questions
What is a construction takeoff in simple terms? It is a list of everything on the drawings that needs to be bought or built, with quantities, so the job can be priced.
Is a takeoff the same as an estimate? No. The takeoff is the quantities. The estimate adds pricing, labor and margin to those quantities.
What is an HVAC takeoff? An HVAC takeoff counts and measures the heating, ventilation and air conditioning scope: equipment, terminal units, fans, air devices, ductwork, piping and controls.
What is the best software for construction takeoffs? It depends on your trade and role. General-purpose PDF tools work for any trade. Purpose-built tools like Monaro are faster for HVAC equipment takeoffs because they read schedules and count tags automatically.
Can AI do a construction takeoff? Yes, for well defined scopes like HVAC equipment. Accuracy is highest on clean, fully tagged drawings. A human review step is still the right way to work.
See it on a real drawing set
Monaro reads your HVAC drawings, pulls the equipment schedules and counts every tag across the set, so your team can quote faster. Try it free on your own drawings. No credit card required.
